Jersey Township Historic Jersey Plan
The Jersey 2035 Comprehensive Plan identifies Jersey Town Center as a growth node. The plan provides general recommendations for this area such as:
- Repurposing Historic Structures
- Creating design standards that mimic historic architecture
- Replicating the history of Old Jersey as a community center
- Promoting walkable, community-oriented uses
- Development of a central park to serve as a gathering place for the community and provide a space where local artists and musicians can showcase their work
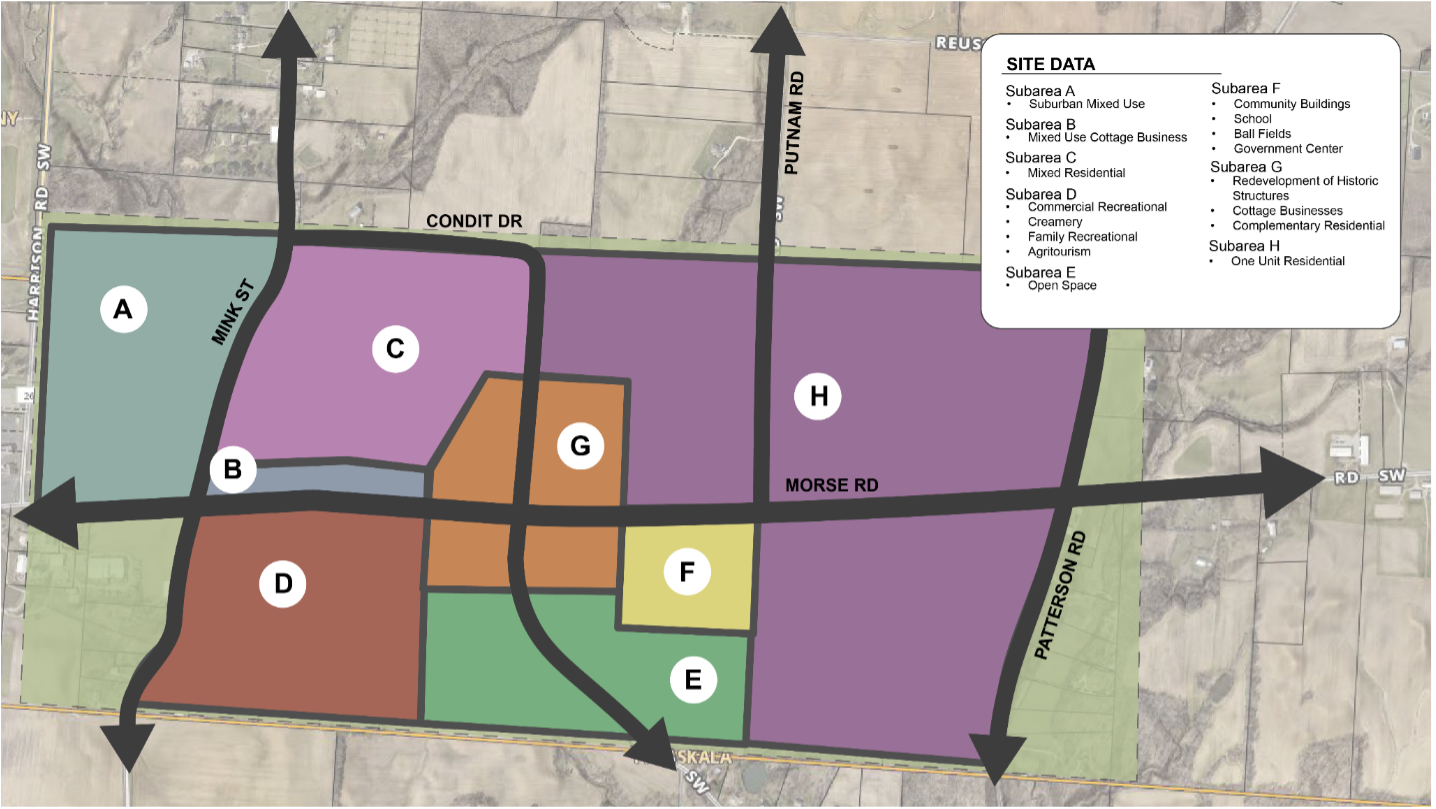
This plan expands upon the Jersey 2035 Plan by providing specific land use recommendations within Old Jersey, identifying the repurpose of specific historic structures, recommendations for pedestrian connections, and implementation tools.
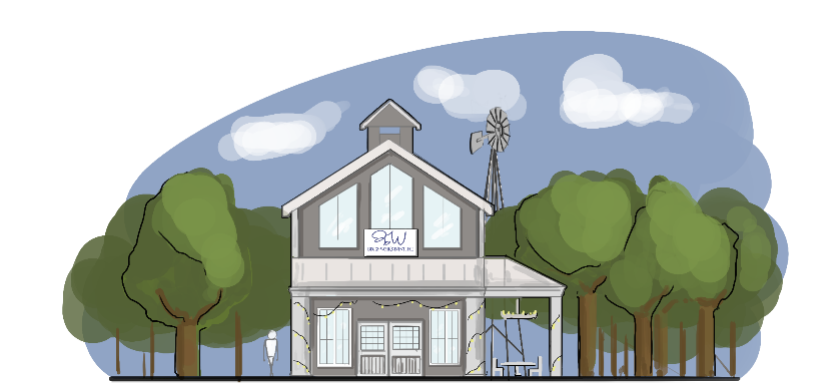
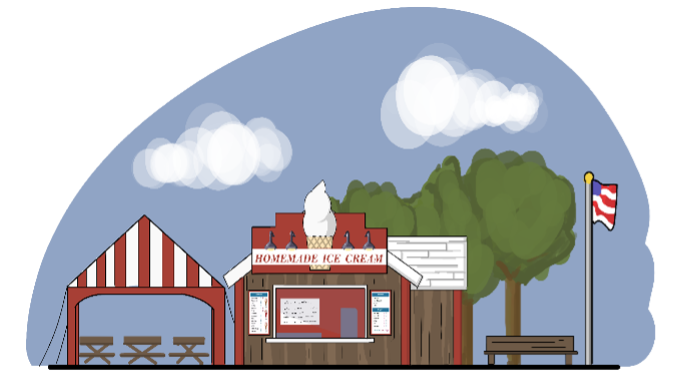
In addition to the future land use recommendations, this plan focuses on the preservation and reutilization of existing historic structures. Some historic structures, such as the General Store, no longer exist today, but this plan calls for new developments to replicate these historic structures into their overall design. The plans renderings illustrate how specific businesses could preserve the charming rural aesthetic.